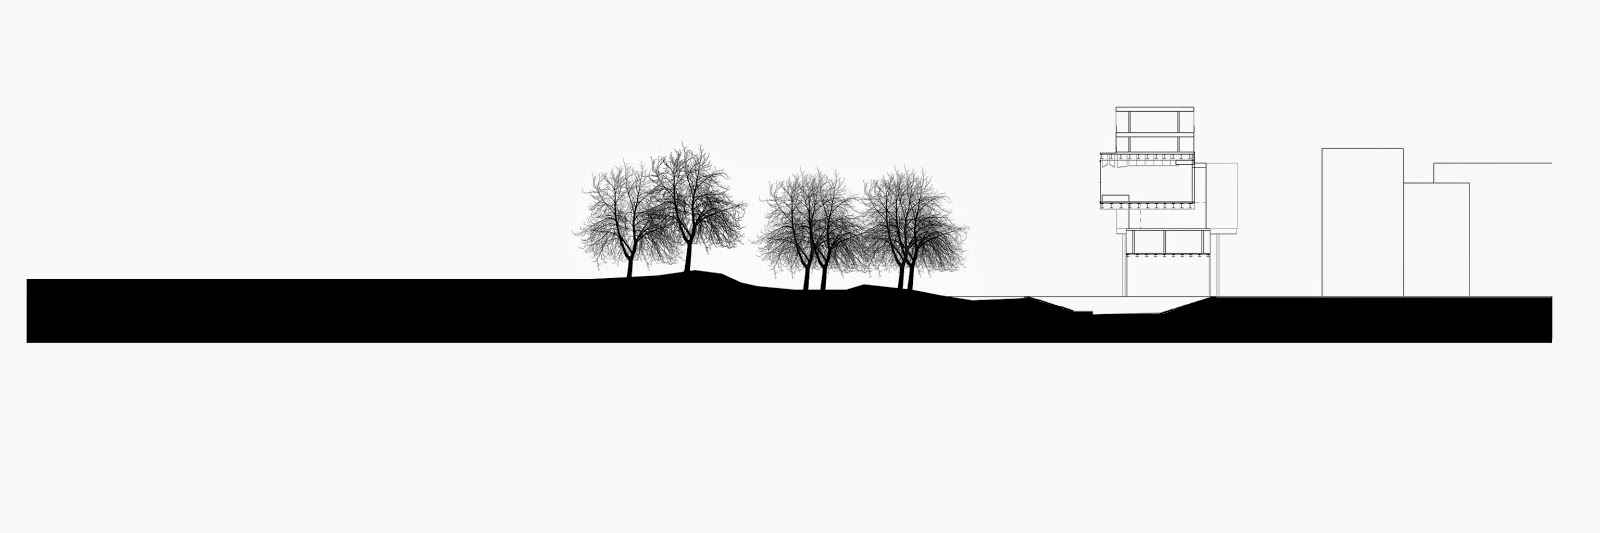
Giardino Salvi is part of the
network of rooms in the city, but unlike the more lustrous rooms such as Piazza
dei Signori and Palazzo Porto, Giardino Salvi is like the room under the
stairs: Opposing to what a public space
in the city should carry under its characteristics, Giardino Salvi turns its
back against the city, turning a potential sociological stich between city and
people into a decaying corner of the city.
Historically, the giardino was a
walled oasis for the higher class bourgeoisie. Initially, the giardino was
designed as in the style of the Italian Parterre gardens that were popular amongst
the higher social class It. allowed for privilege citizens to enjoy a room within
the city fabric, creating loggias as philosophical places to rest and ponder.
The giardino, however, did not allow for the full integration of the city
fabric within its boundaries, therefore not allowing itself to be at the
service of the urban context. Even in its conception, Giardino Salvi was a
dislocated site within the city.
During the 19th
century, the giardino was opened to the public and reimagined as a public
space. In 1946 Fiera di Vicenza at Giardini Salvi created new public buildings,
new civic structures for the city, and new residential neighborhoods. The fair established
the giardino as the cultural epicenter of Vicenza.
Currently, the site is composed
of a dilapidated building that promotes the dislocation of the giradino within the
fabric of the city. Visually and physically impairing, the current building
that occupies the site restricts social permeation through the giardino and the
city. Mainly the giardino lacks in an active program that can tectonically
create an architecture of social inclusion.
The site sits on the end axis of
the entrance of the city from the south, allowing for possibilities to create once
more a cultural beacon for the city, a spatial introduction to Vicenza. However
currently, the northern edge of the giardino barriers itself from the remaining
of the urban fabric, erasing any possibility for permeation of space. The
giardino is one that has potential to serve as a main space for community and
development as well as transition of the hard - soft - hard edge.
The proposal is to create a duality
of permeability and boundary through exploration in materiality and structure.
The goal is to re-imagine the spatial, haptic, and sociological characteristics
of the park so that it allows itself to be at the service of the city. Similar
to Nouvel’s Fondazione Cartier, the
proposal will deal with layers of transparencies, ecological integration, and
architecture as a cohesive image of the city. Also, similarly to Zumthor’s
project in Chur, the proposal will explore the capabilities of creating a flux
of outdoor/indoor spaces though methods of tectonics.
Programmatically, the site will once
more become the cultural epicenter of Vicenza, housing Foundazione Morseletto, the leading architectural stone provider of the Veneto region: Foundazione Morseletto Centro Culturale di Vicenza will contain housing galleries, public theaters, and a library at ground level (30,000 ft2).
Sectionally, the site will also include co-habitating residential units with communal
spaces and private elevated gardens, interspersed with commercial units at
various levels and small artist studios (70,000 ft2). Morphologically,
the proposal will reinforce entrances to park at two locations, connecting the existing
loggia to the park as well as creating a node of entrance between the neighborhood
of Contra Mure Porta Nouva and Giardino Salvi.
The intent is to reinvigorate the
garden, becoming a cultural hub for the city of Vicenza. In the words of Benedetto,
an Italian idealist philosopher, and occasionally also politician:
"It
's a garden(Giardino Salvi) in which the eye rests. Hath a general impression of calm that
takes possession of the spirit ... the evening floating in the air the smell of
foreign plants, the fragrance of tuberose acute, the gentle scent of jasmine. The passion flowers they climb along
the walls; humble and low while sending away a breeze smelled the vanillas and
cyclamen and a whole family of violets and herbs. That ... that makes the garden a place
to run fast times in a calm that is good is the immense panorama that can be
contemplated therein. Far
azzurreggiano the mountains of the Alps, at noon laughing verdant slopes of the
hills. The view is not never
bored. Like the whiteness of
winter nature asleep under the snow. It
's all a delight and a harmony that celebrates the feast of the flowers in May. What a superb exuberance of life
beneath the kisses of the sun in July.How many colors, how many varieties
quell'alternarsi in a thousand shades of green autumnal dying! Clash the yellow withered leaves
crackle under your feet fall with their appearance on paper ... here and there
skeletons shaking big arms leafless trunks like ghosts. "